








Browse all 76 professional photos of 2390 Saratoga Bay Drive, West Palm Beach, FL 33409.
The Golf Course View
The defining feature of this property is its position directly on the 5th hole of The Lakes Course at Bear Lakes Country Club — designed by Jack Nicklaus and Davis Love III. The aerial photos show the home sitting just off the 5th tee-box with unobstructed fairway views. A low white iron fence lines the rear property line; beyond it, the manicured fairway stretches to the putting green. No rear neighbors, ever.
The ground-level patio and fairway photos show the proximity firsthand: brick pavers, the rear fence, tropical hedgerow, and the open golf course beyond. The Florida room's impact-rated sliding glass doors open directly to this view.
Exterior & Roof
The 2025 metal roof photos document a full tear-off replacement — the home is photographed stripped to bare decking before the new standing-seam metal panels were installed. The finished exterior shots show the completed roof alongside the front facade: arched columns, covered entry, attached 2-car garage, and well-maintained landscaping.
The front driveway is concrete. The rear patio is recently paved brick pavers.
Florida Room & Living Areas
The Florida room is enclosed, air-conditioned, and fully integrated into the main living area — not a screened porch or afterthought. It connects directly to the main living room through impact-rated sliding glass doors and looks out over the patio and golf course. The photos show the room furnished as a sitting area with direct sightlines to the fairway.
The main living room runs 27 × 18 feet with soaring vaulted ceilings and built-in shelving and entertainment center. Cathedral ceilings continue through the dining area. French doors and arched interior windows carry the architectural detail throughout.
Kitchen
The updated kitchen features rich wood cabinetry, onyx countertops, and an arched accent window over the sink. The eat-in breakfast nook is framed by additional arched windows with natural light. The kitchen opens to the dining area and, beyond it, to the Florida room and golf course view. Dimensions: 20 × 9.
All appliances are included: refrigerator, electric range, microwave, dishwasher, disposal, washer and dryer, and wine refrigerator.
Primary Suite & Bath
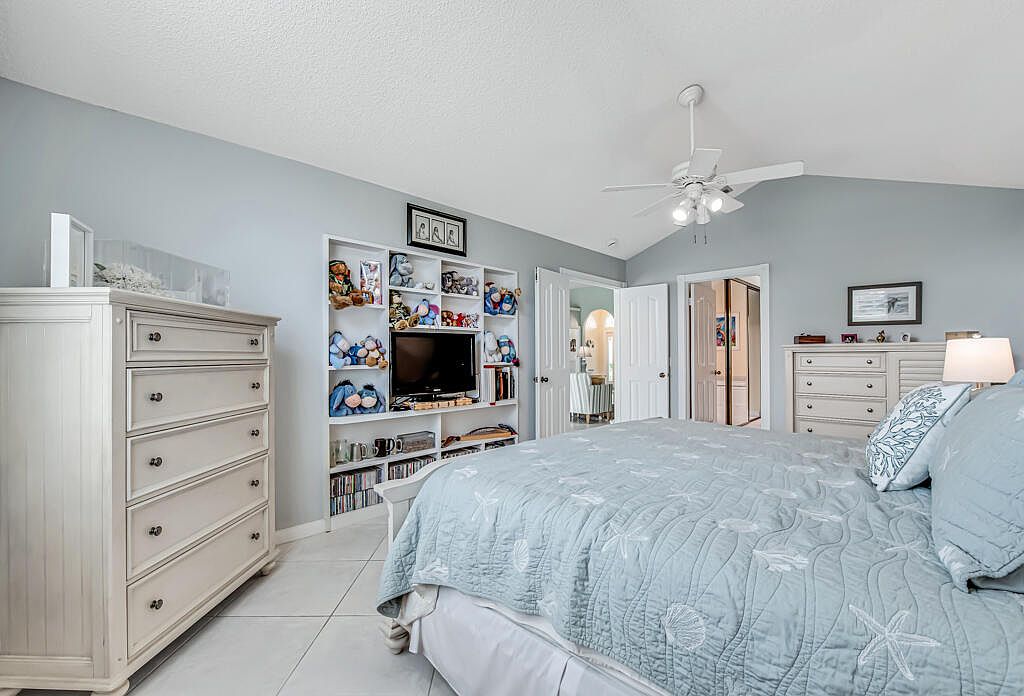
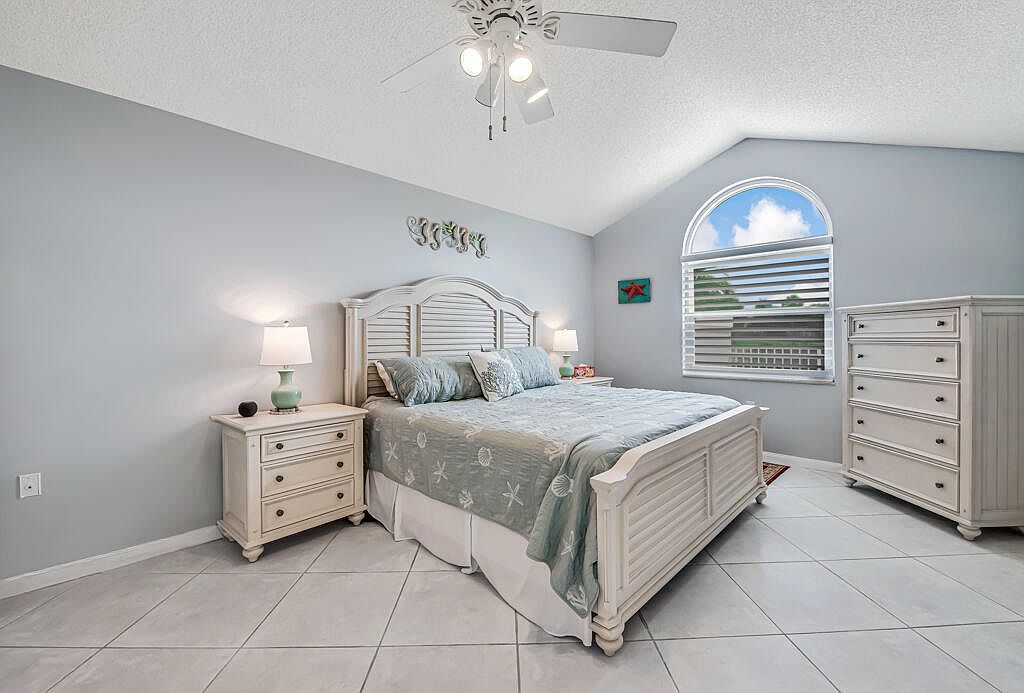
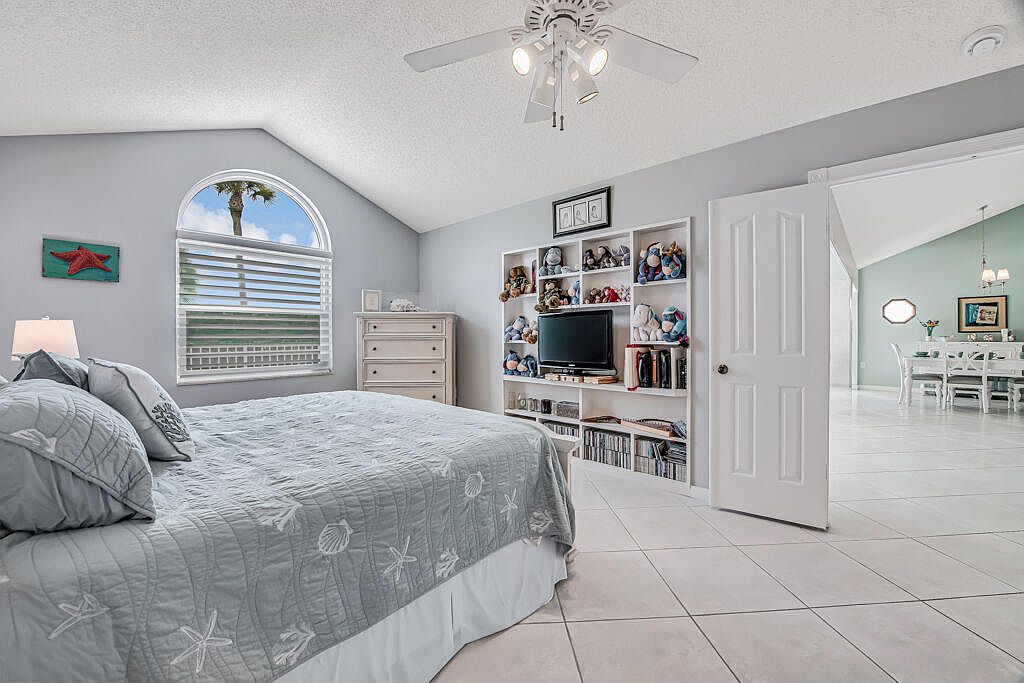
The primary suite (18 × 12) features vaulted ceilings, an arched palladium window, and custom built-in shelving. The walk-in closet has dual hanging rods and built-in storage throughout.
The updated en-suite bath includes a glass-enclosed walk-in shower with rain showerhead, a soaking tub, double vanity with updated fixtures, and a separate makeup station. The primary bath photos show the full scope of the renovation.
Guest Bedrooms & Guest Bath
The two guest bedrooms (13 × 11 and 12 × 11) are on the opposite side of the split floor plan from the primary suite. Both feature wood floors, ceiling fans, and ample closet space — one with full-wall mirrored closets, one with built-in bookshelves. Multiple photos show both rooms configured as bedrooms and as home offices.
The guest bathroom includes a tub/shower combination with updated fixtures.
Garage & Utility
The attached 2-car garage features an epoxy paint chip floor finish. The Tesla Wall Connector EV charger is mounted and included in the sale. The whole-house gas generator hookup is also in the garage. The laundry room is inside the home with a full-size washer/dryer, cabinetry, and utility sink.
Community Amenities
Aerial photos of the Saratoga Bay community show the HOA amenities: community pool and spa, tennis courts, and open common areas. The pool and recreation complex is managed by The Villages of Palm Beach Lakes master association and is available to all Saratoga Bay residents. The $517/month HOA also covers water, sewer, trash, front yard and common area landscaping, and basic cable.
Like what you see?
Schedule a Private Showing